1 Industrial Circle
1 Industrial Circle
Lincoln, RI 02865
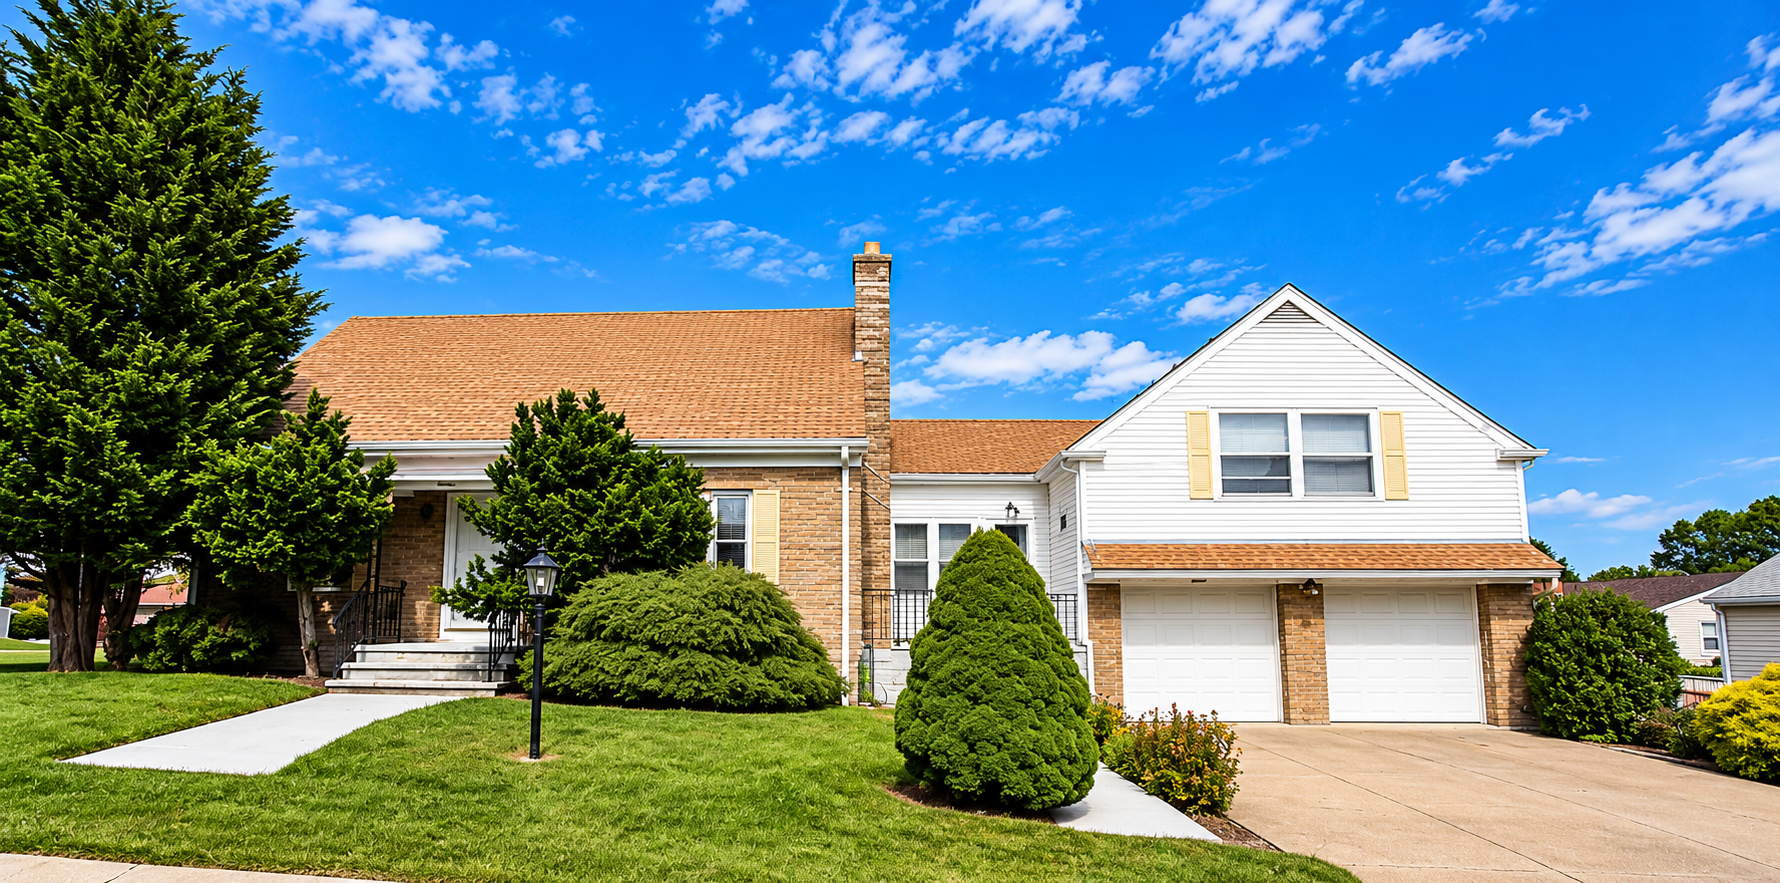
Building exterior
A versatile 11,760-square-foot industrial and flex property in Lincoln's established Higginson Industrial Park. The two-story building combines warehouse, industrial, office, conference, creative and storage space, with substantial improvements completed under current ownership.
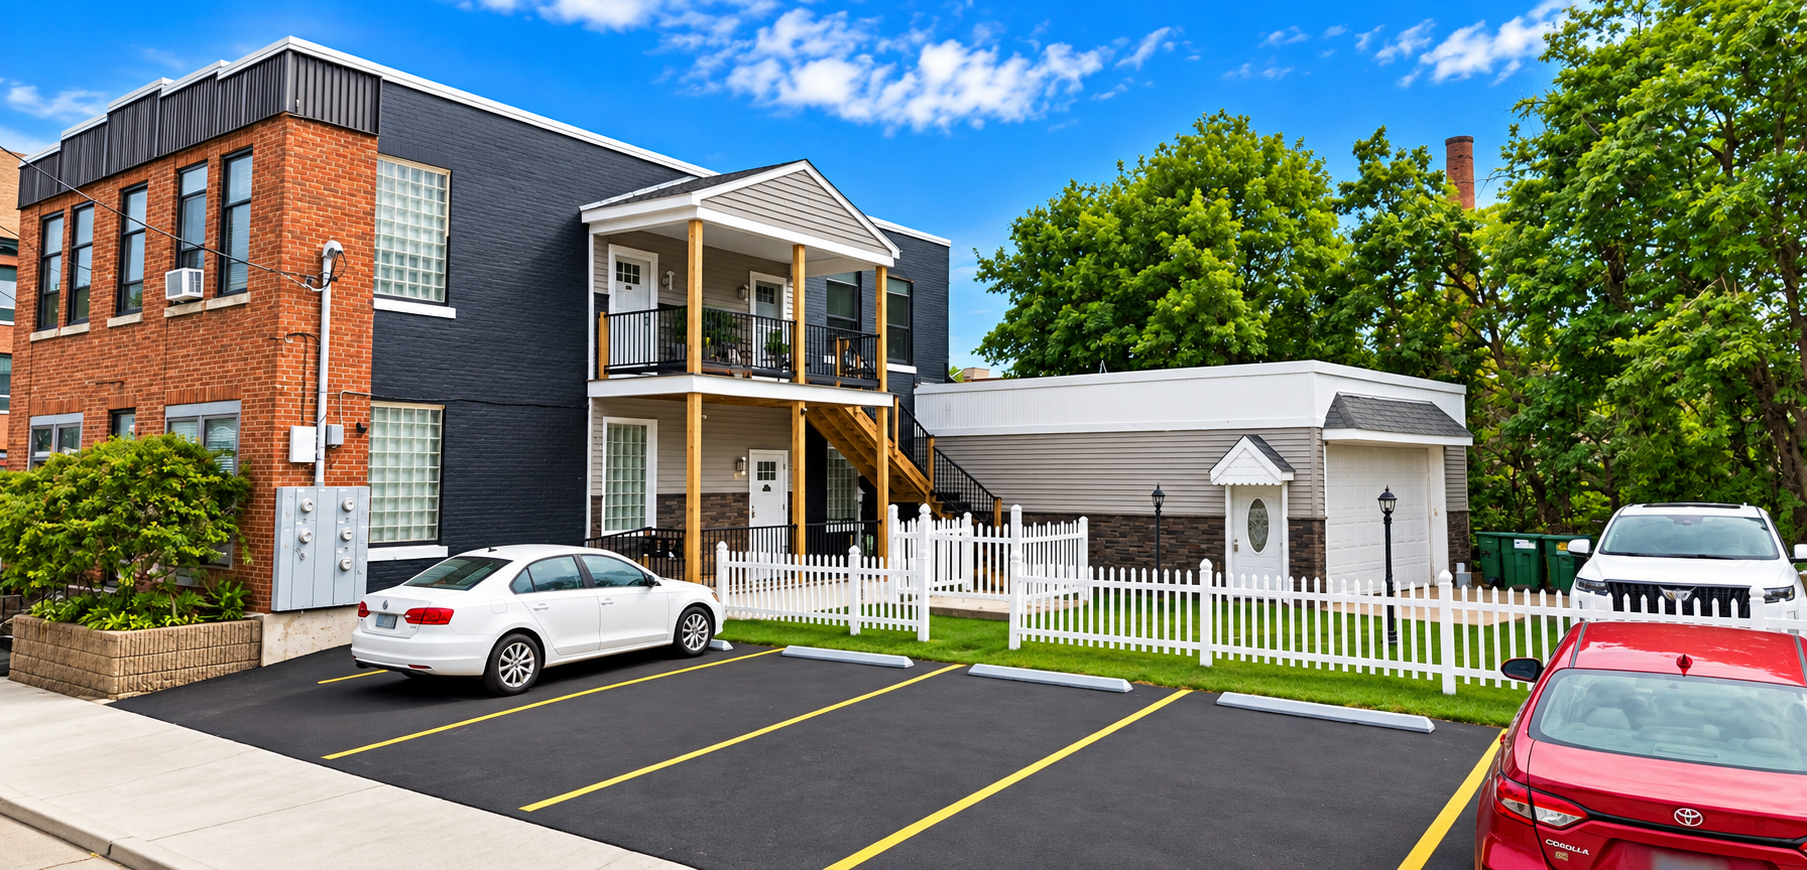
A defining feature is the hillside configuration, which provides direct exterior vehicle access to both levels. In total there are three ground-level overhead (drive-in) doors and two dock-height overhead doors. Loading is served by a dock lift/ramp mechanism, and an exterior dock-height loading area sits close to the second-floor entrance.
The upper level is primarily configured for offices, conference and creative workspace, with additional storage. The lower level is mainly open industrial, warehouse and storage space. Six bathrooms are located throughout the building, with the possibility of adding a seventh fairly easily, along with a small kitchenette.
Recent improvements include a roof approximately three years old with new skylights, a newly paved side parking lot, a brand-new front entrance door, new stairs and decking at the main entrance, new floor coating across about half of the lower level, new suspended ceilings in about half of the upper level, a new sewer connection to the updated municipal line, two new lower-level unit heaters, one substantially rebuilt rooftop HVAC unit, a new lower-level water heater, and interior and exterior painting.
Two companies currently occupy portions of the building. Neither is required to remain following a sale, and the entire property can be delivered vacant; one existing business may be interested in staying on as a tenant if that suits the buyer.
The building
- Building area
- 11,760 sf
- Configuration
- 2 stories
- Bathrooms
- 6 (a seventh can be added fairly easily)
- First-floor ceiling
- Approx. 12 ft
- Second-floor ceiling
- Approx. 8 ft 10 in, varies
Access & systems
- Overhead doors
- 3 ground-level (drive-in) and 2 dock-height
- Loading
- Dock lift/ramp mechanism, plus exterior dock-height loading at the second floor
- Electrical
- Believed approx. 400 A / 208 V, 3-phase — buyer to verify
- Heating & cooling
- Two rooftop HVAC units upstairs; two new unit heaters downstairs
- Parking
- Approx. 15–20 spaces
Site
- Zoning
- MG-05 (owner-reported; verify with Town)
- Park
- Higginson Industrial Park
- Occupancy
- Can be delivered vacant; one business may wish to remain
Or take all three as a package
All three properties in one transaction — one owner, one closing, one set of keys.
$2,000,000
Saves $265,000 on the three together