345 N Main St
345 N Main St
Woonsocket, RI 02895
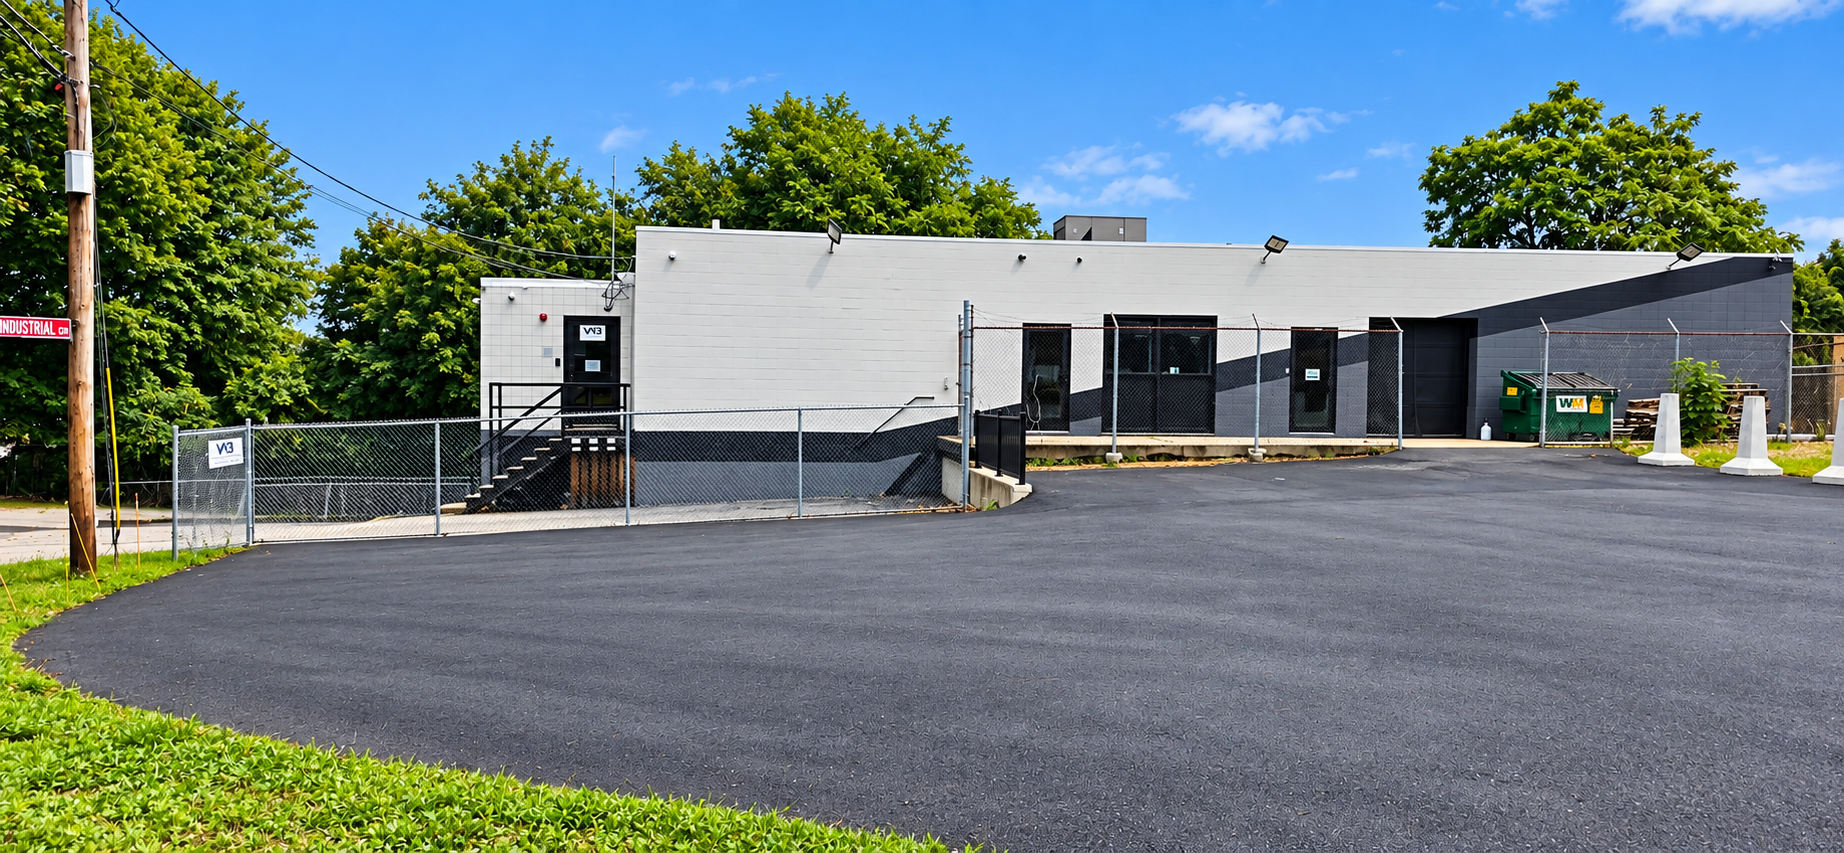
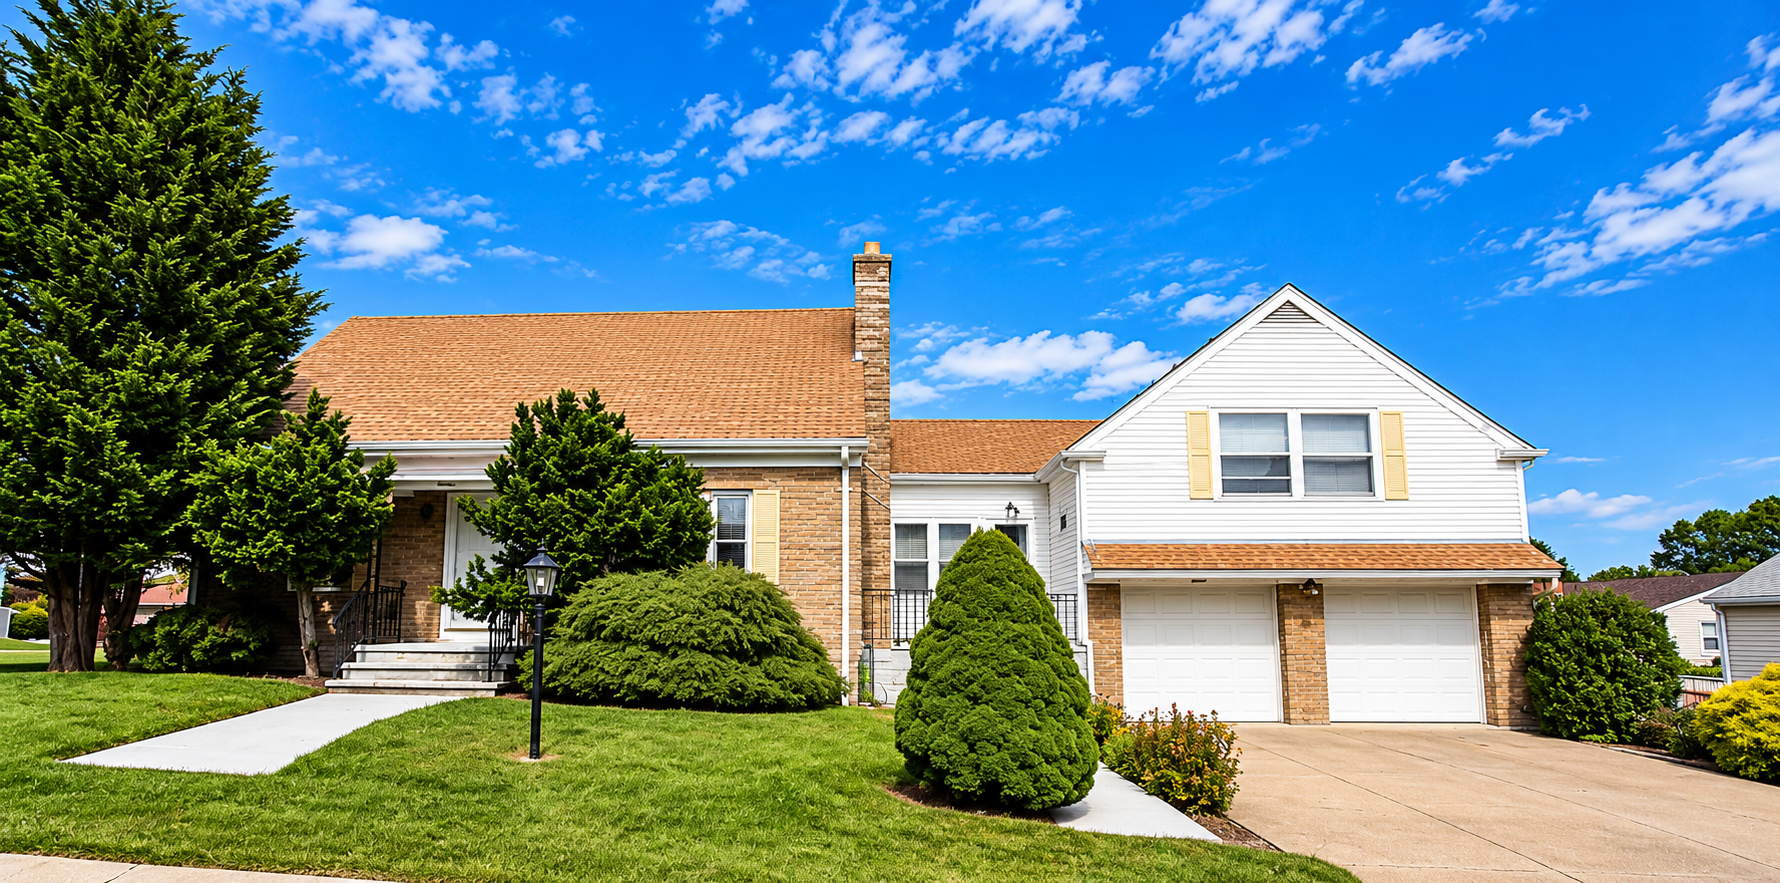
Three-quarter elevation from the lot: entrance stairs, balcony and garage wing
Discover a versatile mixed-use property offering an excellent combination of professional office space, residential rental opportunities, and additional garage and storage space. With extensive interior and exterior improvements, this well-maintained building offers flexibility for an owner-occupant, investor, or business seeking a property with multiple potential income streams.
The building features a professional office suite on the main level, two updated one-bedroom apartments on the second floor, and a garage with additional unfinished office space and a private bathroom. Approximately 13 off-street parking spaces provide convenient access for employees, clients, tenants, and visitors.
Main Level: Professional Office Suite
The main level is currently suited for professional office use, but could easily be used for a tattoo parlor, lash bar, or similar business. The layout includes four private offices, two bathrooms, and a kitchen with stone countertops.
The combination of private offices, convenient amenities, and on-site parking makes this space suitable for a variety of professional businesses, subject to applicable zoning and approvals.
Second Floor: Two Updated Residential Apartments
The second floor features two one-bedroom apartments, each with its own walk-in closet. Both apartments have received extensive interior improvements within approximately the past five years, including updated kitchens, flooring, paint, and stainless steel appliances.
The kitchens feature stone countertops, modern cabinetry, and attractive finishes. These updated residential units provide an opportunity for rental income or potential owner occupancy, depending on the buyer's needs.
Garage and Additional Office Space
The property also includes a garage with an unfinished office area and its own bathroom. This additional space offers flexibility for storage, business operations, or potential future improvements, subject to applicable permits and approvals.
Layout & use
- Apartments
- Two one-bedroom units
- Office space
- Professional office suite — four private offices
- Garage
- With unfinished office and bathroom
The building
- Living area
- 3,000 sf
- Stories
- 2
- Bathrooms
- 2 (public records)
- Year built
- 1937
- Construction
- Masonry / brick
The lot & services
- Lot
- 0.28 ac
- Zoning
- I2
- Heating
- Forced hot water
- Off-street parking
- Approximately 13 spaces
Or take all three as a package
All three properties in one transaction — one owner, one closing, one set of keys.
$2,000,000
Saves $265,000 on the three together